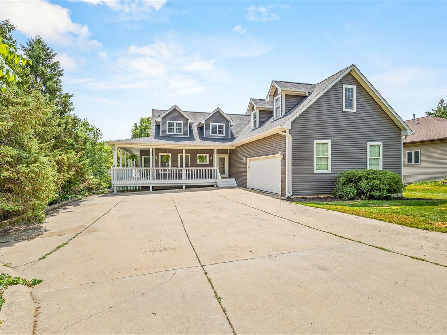
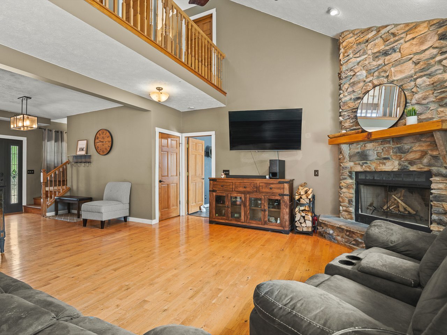
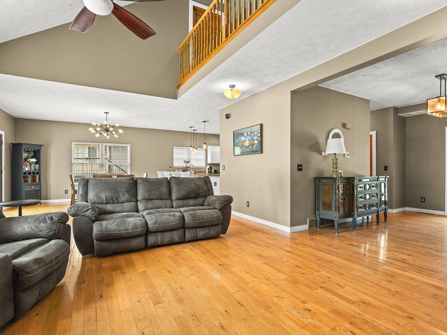
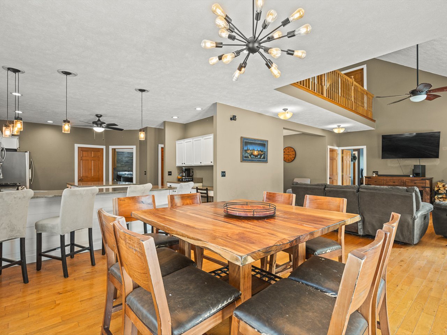
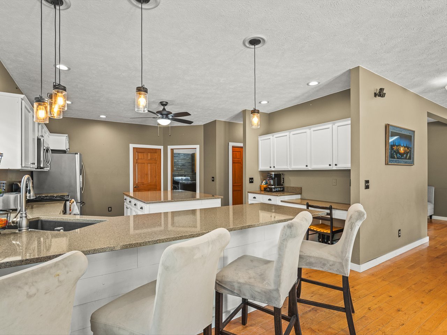
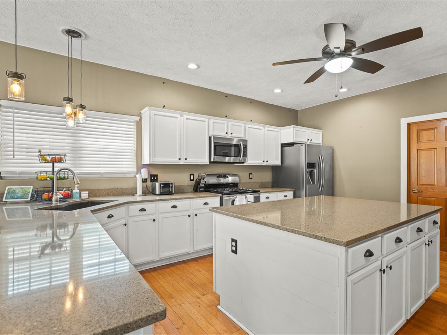
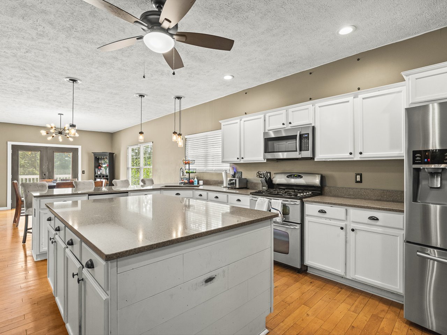
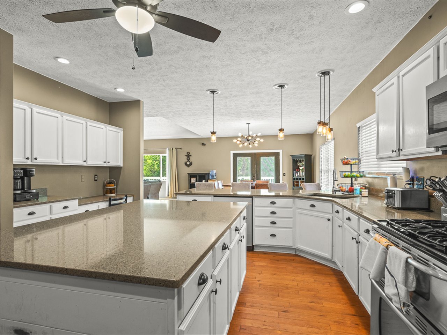
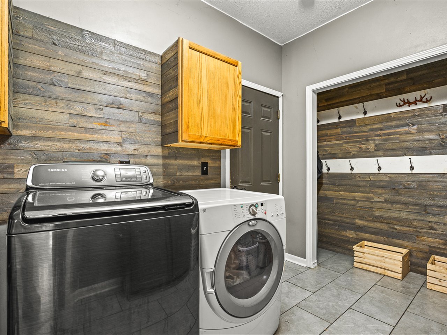
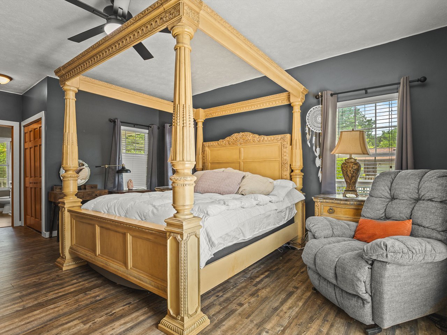
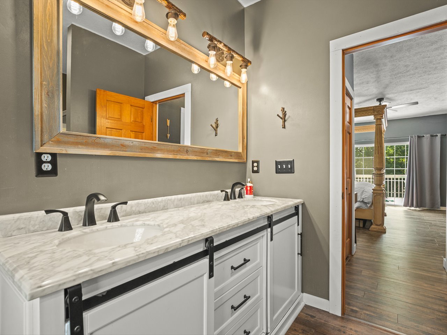
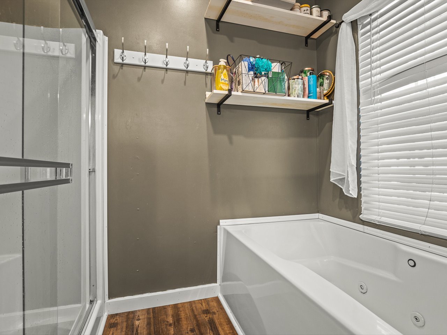
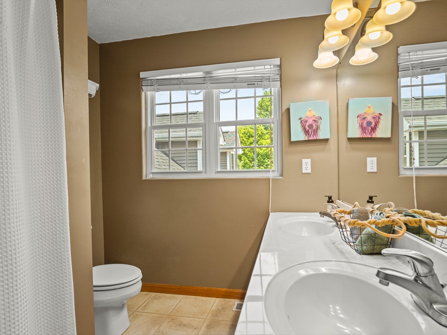
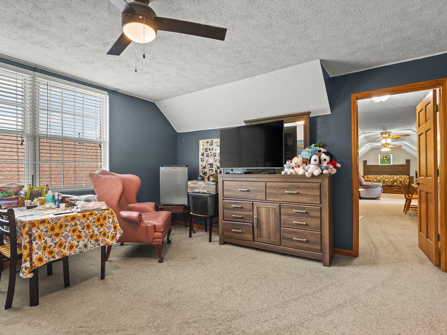
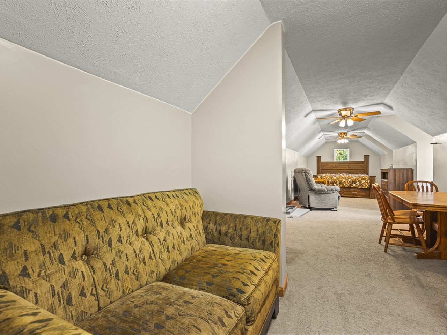
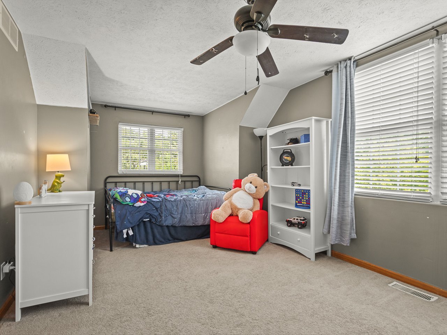
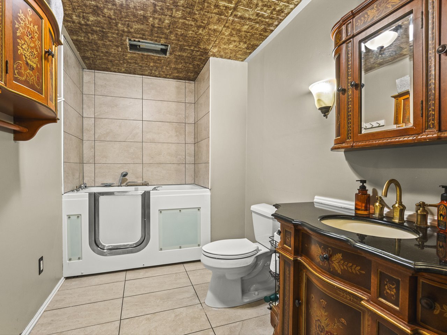
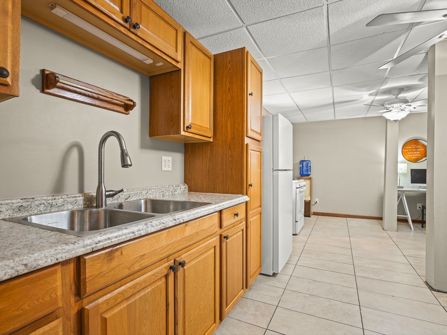
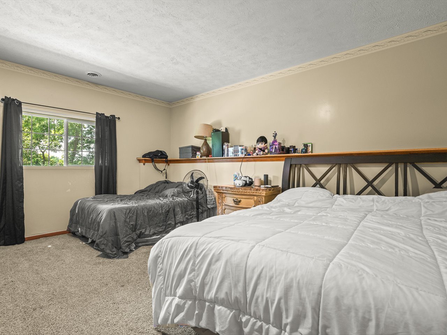
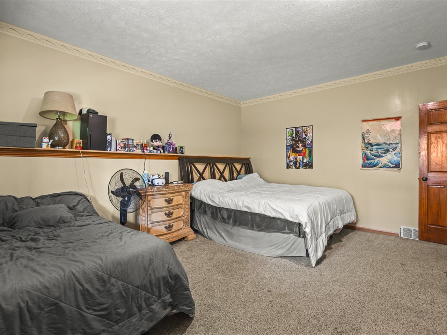
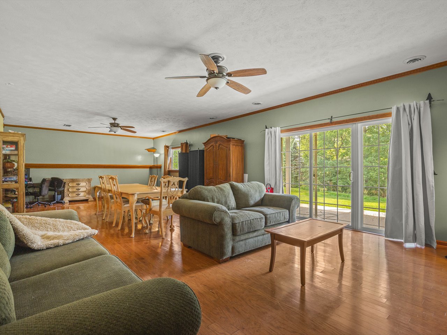
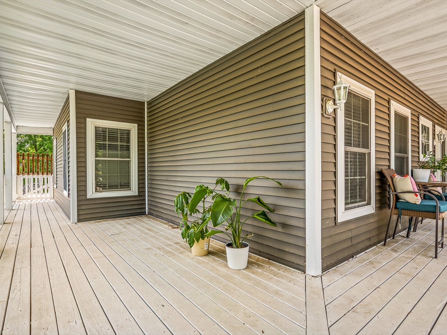
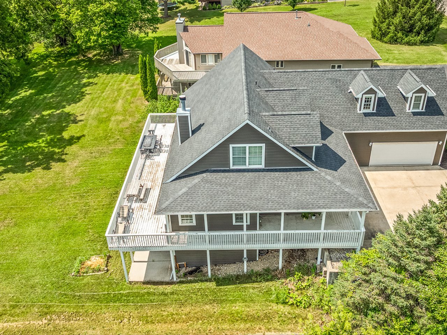
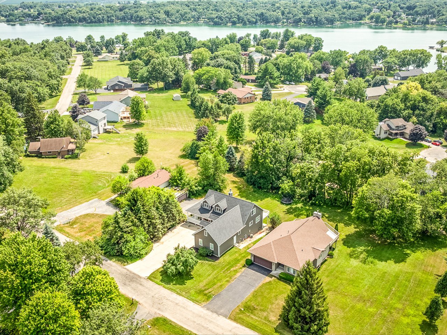
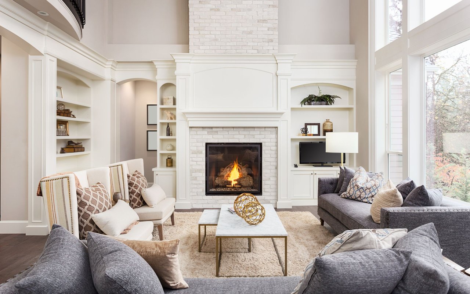
Welcome home to this stunning Lake Summerset retreat offering over 4,400 square feet of beautifully designed living space! From the moment you arrive, the inviting WRAPAROUND COVERED PORCH welcomes you to slow down and relax. Step inside to the OPEN GREAT ROOM where soaring ceilings and a spectacular one-and-a-half-story STONE FIREPLACE create a warm, welcoming atmosphere that's perfect for gathering with family and friends. The beautifully RENOVATED KITCHEN is truly the heart of the home and offers abundant workspace, a large pantry, and an open design that keeps everyone connected. The spacious MAIN-FLOOR PRIMARY SUITE is a private retreat featuring two walk-in closets and a beautifully updated ensuite bath with dual sinks, elegant marble countertops, a jetted soaking tub, and a separate walk-in shower. Convenient FIRST-FLOOR LAUNDRY and beautiful hardwood floors throughout much of the main level and lower level add to the home's thoughtful design. The WALKOUT LOWER LEVEL expands your living space with a SECOND FULL KITCHEN, an additional bedroom and family room, plus a full bath making it ideal for entertaining, overnight guests, or multi-generational living. Renovated bathrooms, generous room sizes, and an OVERSIZED GARAGE provide both comfort and functionality. The outside space provides a peaceful place to unwind, entertain, or simply enjoy nature. With exceptional living space, quality updates, and the incredible amenities of Lake Summerset, this is more than just a home-it's a lifestyle waiting to be enjoyed. NEW ROOF (2026) AND BACK SIDING COMING!