Leave a Message

Thank you for your message. We will be in touch with you shortly.

Explore Our Properties

Property Description

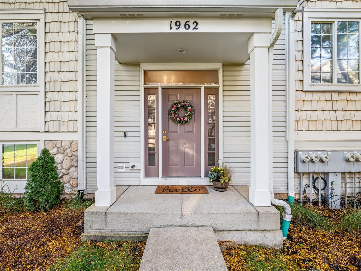
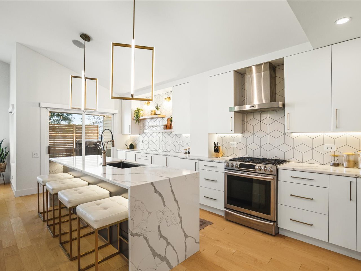
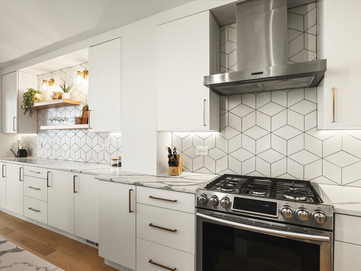
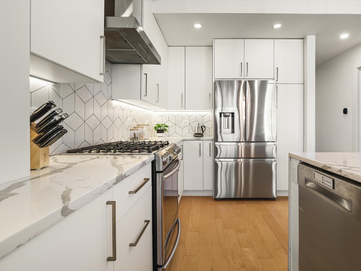
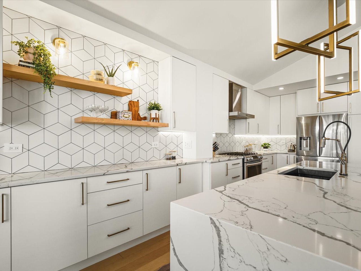
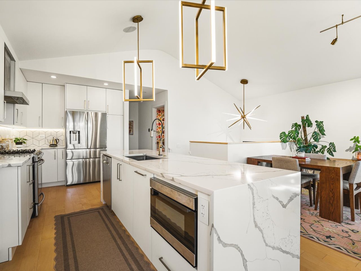
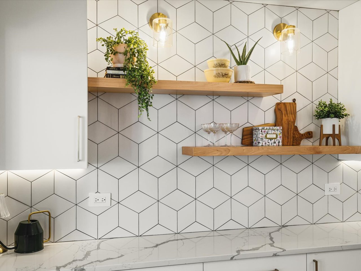
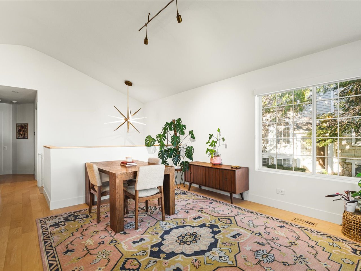
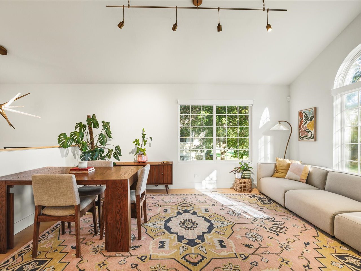
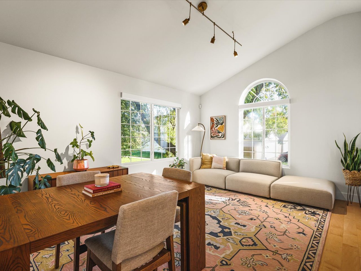
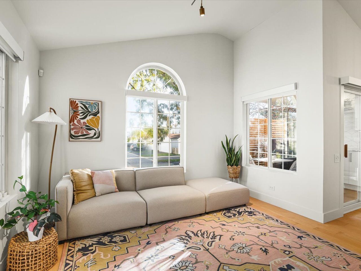
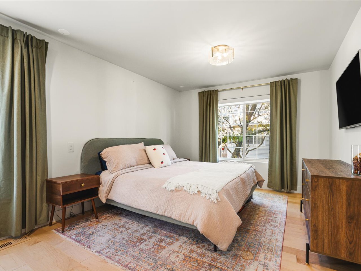
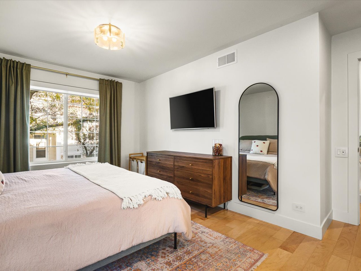
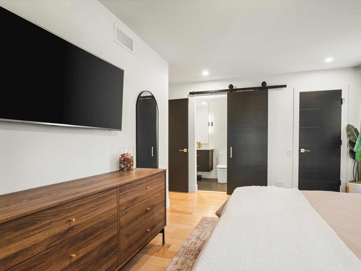
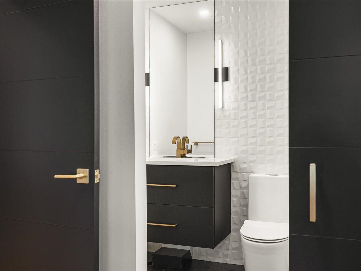
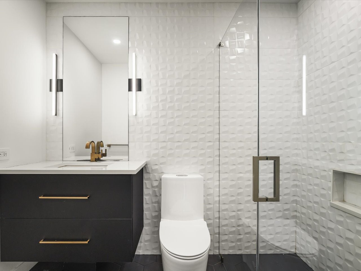
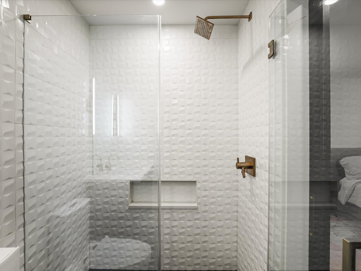
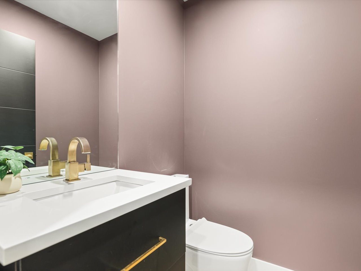
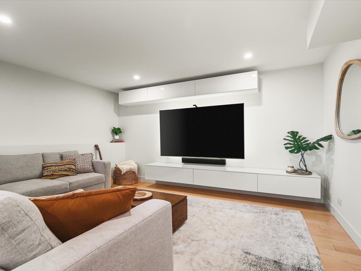
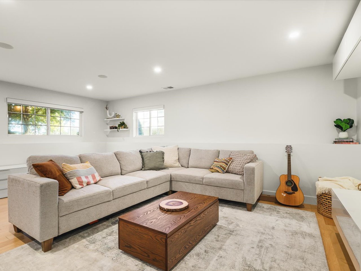
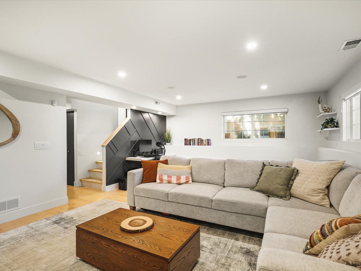
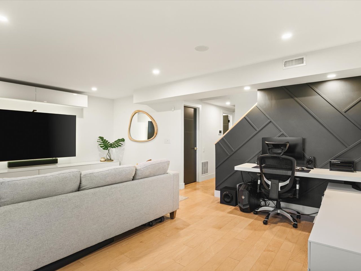
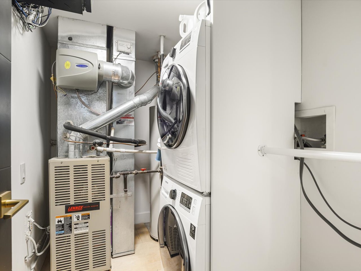
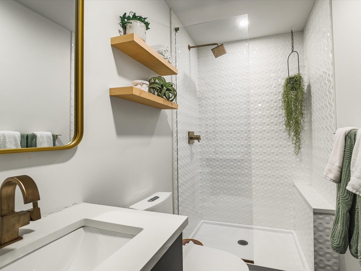
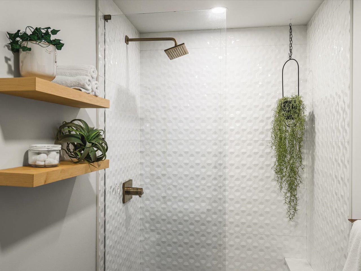
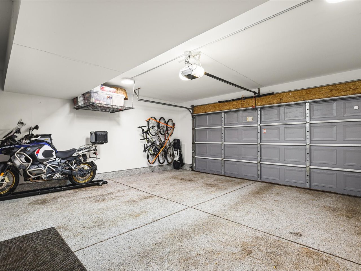
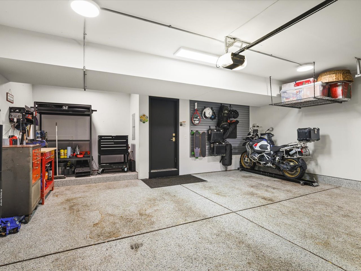
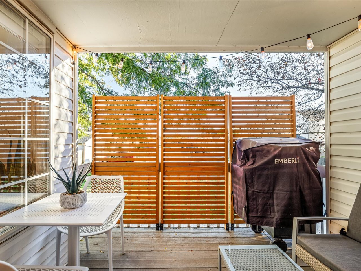
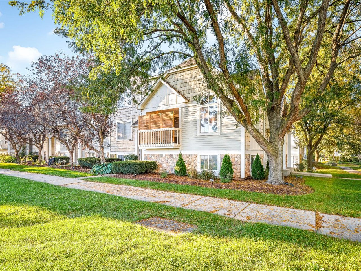
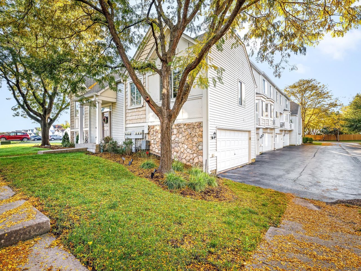
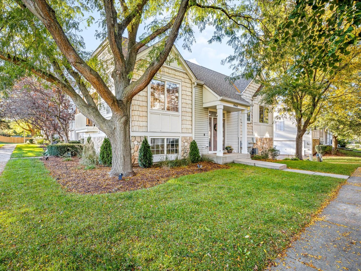
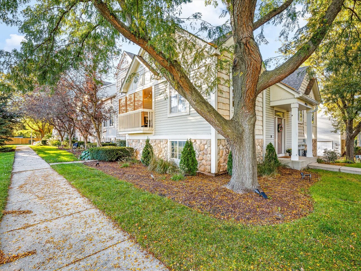
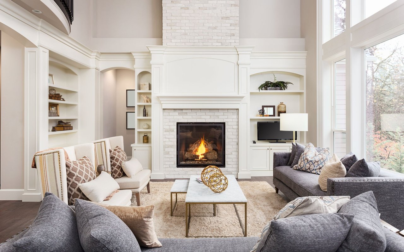
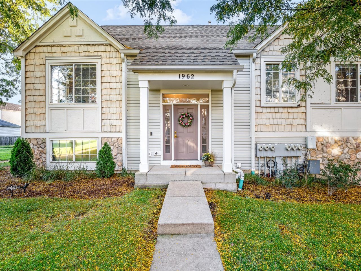
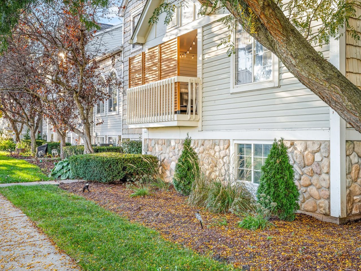
Stunning, fully renovated townhome offering exceptional designer finishes and move-in-ready luxury! This top-to-bottom renovation features a beautifully redesigned kitchen with custom white cabinetry, premium quartz countertops, a 9.5-foot island with Carrera-pattern quartz and waterfall edges, professional stainless-steel appliances, porcelain tile backsplash, floating shelves, and statement pendant lighting. The open-concept kitchen flows into the spacious living room, featuring soaring ceilings, oversized windows, and beautiful engineered hardwood flooring. Designer lighting and thoughtful upgrades continue throughout the home. The private covered balcony with custom planter boxes provides the perfect outdoor retreat. The spacious primary suite features a walk-in closet and completely renovated designer bath with an oversized shower and upgraded fixtures. The second-floor hall bath and lower-level powder room have also been fully renovated. The finished lower level offers a versatile family room ideal for entertaining, movie nights, or relaxing, along with a convenient office nook perfect for working from home. An oversized two-car garage provides exceptional storage with custom cabinetry, shelving, painted walls, and a durable custom floor finish. From the custom kitchen and beautifully renovated baths to the thoughtfully designed living spaces and extensive storage, this exceptional townhome combines sophisticated style with everyday functionality.
Overview

Open House
10/10/2026 11:00AM - 1:00PM CDT
Property Status
For Sale
MLS ID
12776164
Property Type
Townhouse
Year Built
2000

Features & Amenities

Neighborhood
Aurora
Stories
2
Garage Spaces
2.0
Water Source
Lake Michigan
Roof
Asphalt
Lot Features
Common Grounds, Corner Lot, Cul-De-Sac
Parking
Asphalt, Garage Door Opener, Yes, Garage Owned, Attached, Garage
Heat Type
Natural Gas
Air Conditioning
Central Air
Laundry Room
Washer Hookup, Gas Dryer Hookup, In Unit
Appliances
Range, Microwave, Dishwasher, Refrigerator, Disposal, Stainless Steel Appliance(s), Range Hood
Other Interior Features
Cathedral Ceiling(s), Built-in Features, Walk-In Closet(s), Open Floorplan
Sewer
Public Sewer
Substructure
Concrete Perimeter
Other Exterior Features
Balcony
Elementary School
Homestead Elementary School
Middle School
Murphy Junior High School
High School
Oswego East High School
School District
308
Sales Price
$359,000
Real Estate Tax
$5,649/yr
HOA
$328/mo

Downloads

1962 Middlebury Drive

Schedule a Tour

We would love to help you see this beautiful home! As a full-service brokerage, we can help you tour. Please submit an offer, and answer questions about the buying process.

Thank you

for your interest in 1962 Middlebury Drive, Aurora, IL 60503

1962 Middlebury Drive
Navigate
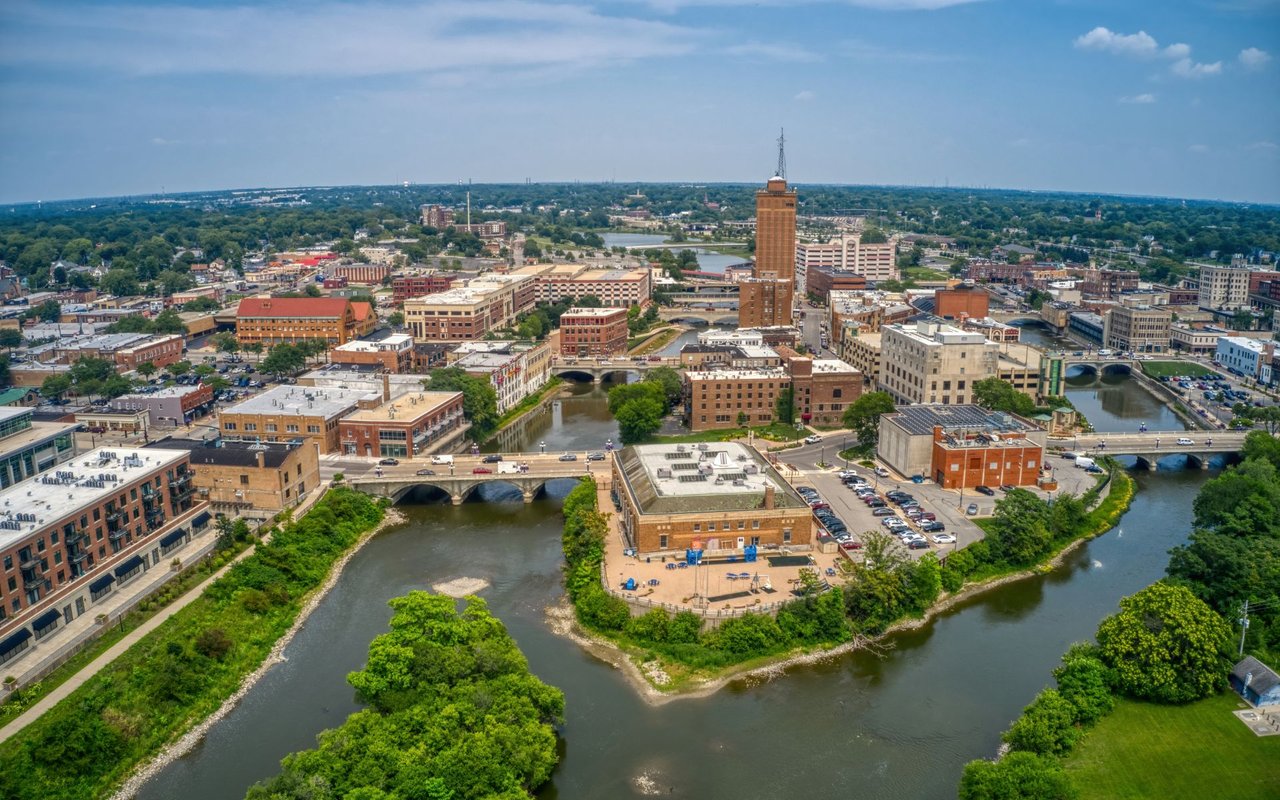
Aurora

Explore Aurora

read more

Mortgage Calculator

Estimate your monthly mortgage payment, including the principal and interest, property taxes, and HOA. Adjust the values to generate a more accurate rate.
$0,000 Your Payment 20 15 65
$0,000 Your Payment

I'm Interested In

1962 Middlebury Drive

or
  • CallBrooke Wilke

    License #475204079

    (815) 298-5154
  • Follow Us On Instagram