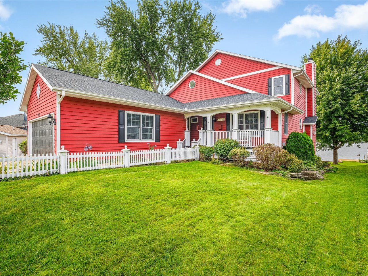
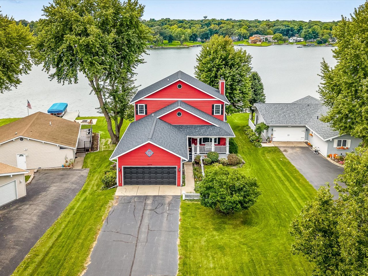
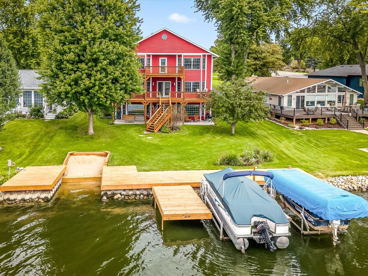
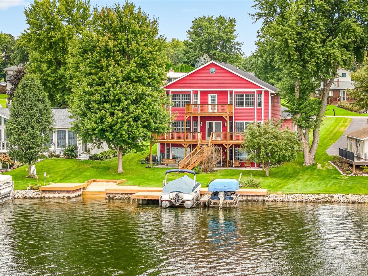
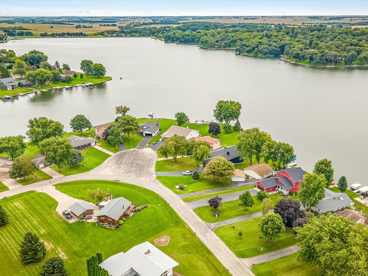
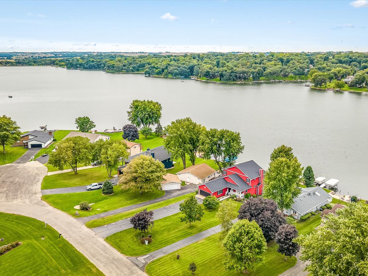
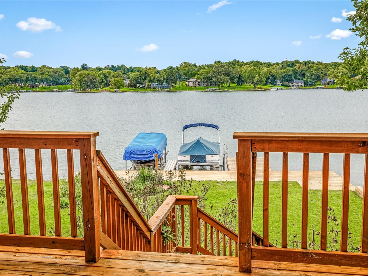
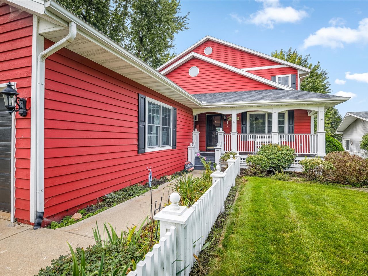
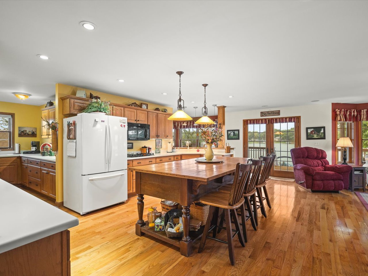
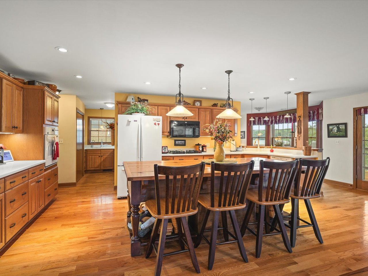
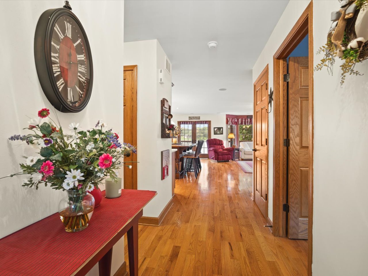
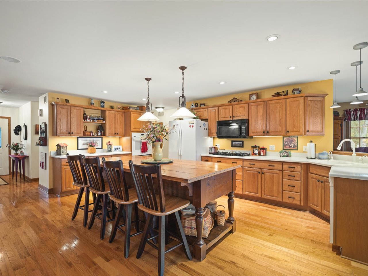
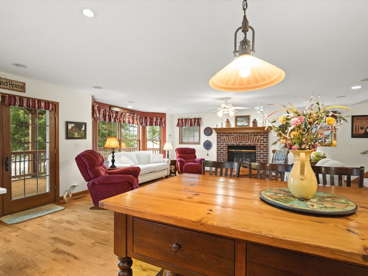
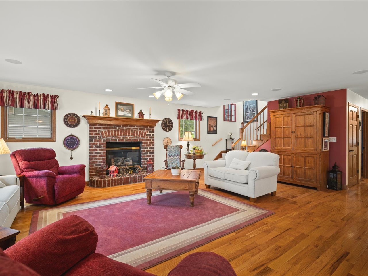
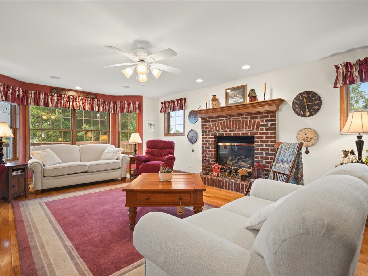
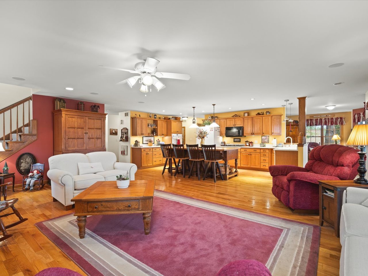
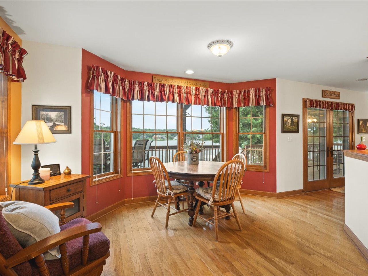
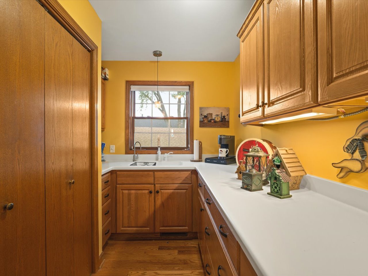
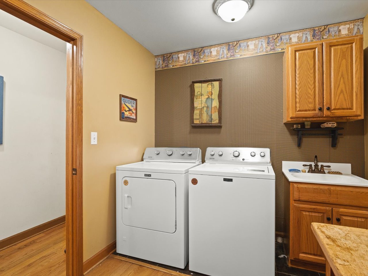
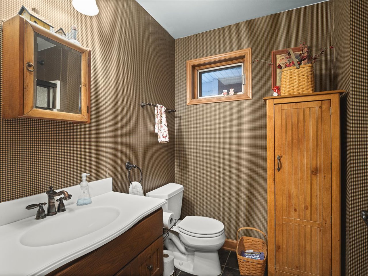
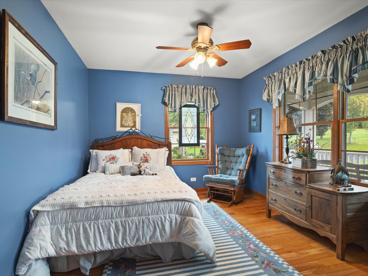
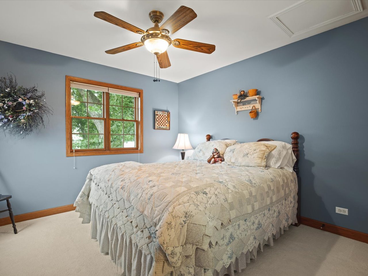
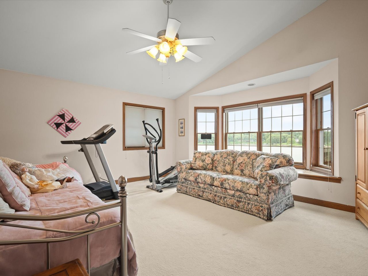
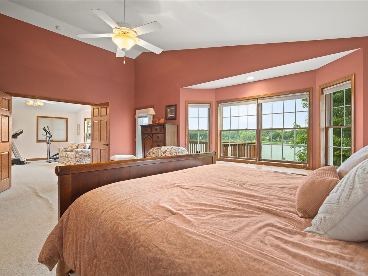
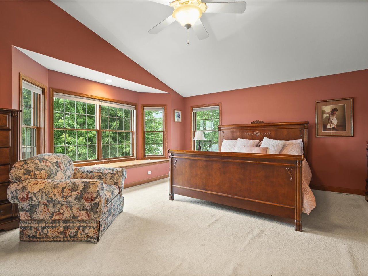
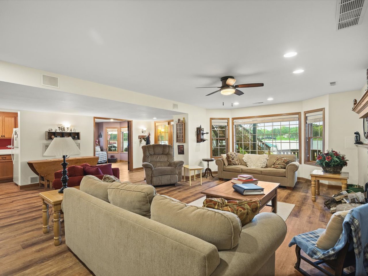
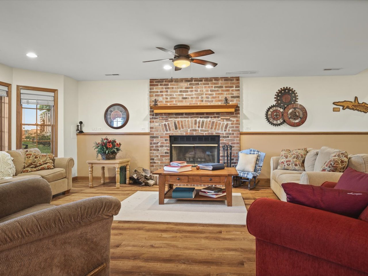
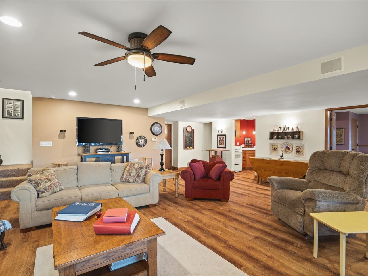
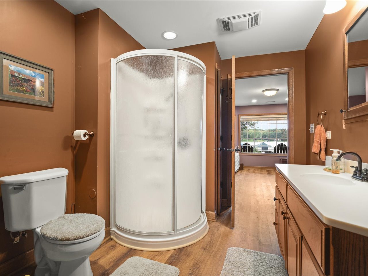
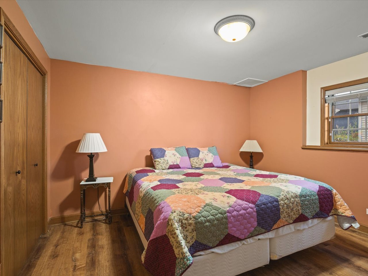
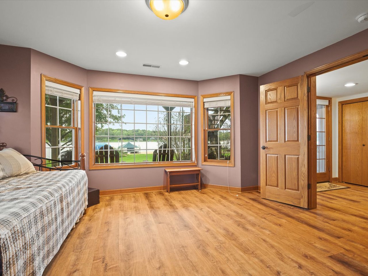
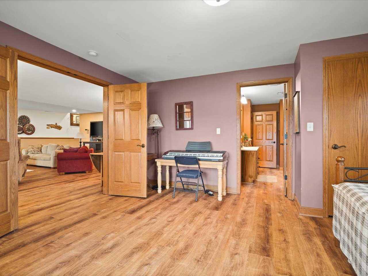
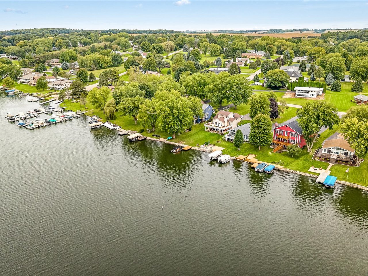
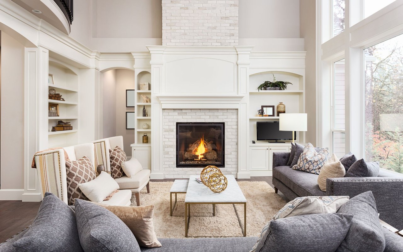
If you've been dreaming of a true LAKEFRONT lifestyle, this exceptional 5-bedroom, 4-full-bath custom home with over 4,000 square feet delivers the space, views, and waterfront experience you've been waiting for. Situated in an EXCELLENTLOCATION ON THE LAKE, this property offers breathtaking water views from most rooms, an easy flat walk to the shoreline, and a waterfront you'll never want to leave. Step outside and experience your own private slice of the lake, complete with a steel seawall, NEW pier, and sandy beach area. Inside, the home was designed to bring the lake into your everyday life. The enormous kitchen offers an abundance of cabinetry and counter space, convenient slide-out drawers, and a rare butler's pantry with its own sink and refrigerator. The kitchen flows effortlessly into the living room, where a beautiful brick gas fireplace creates a warm gathering space framed by lake views. The main level offers a bedroom, full bathroom, spacious laundry room, and a charming corner office that could easily become a dining room. Upstairs, the enormous primary suite is a true retreat, featuring vaulted ceilings, a private ensuite bath, and its own deck overlooking the lake. Just off the primary suite is a versatile bonus room-perfect for a quiet sitting area, home office, or whatever your lake-house dreams require. NEW carpeting is being installed on the upper level and stairs. And then there's the walkout lower level-a wonderful surprise that adds an entirely different dimension to this home. Walls of windows showcase the lake while two additional bedrooms, a full bathroom, family room with gas fireplace, and second kitchen create an ideal space for guests, extended family, or unforgettable lake weekends with friends. Throughout the home, thoughtful touches such as numerous window seats invite you to stop, sit, and simply enjoy the view. Zoned heating and air conditioning on all three levels provide year-round comfort, while a Generac generator, NEW WATER HEATER and NEW ROOF 2026 add peace of mind. Exterior recently repainted 2026. This isn't simply a home on the water. It's a place to make memories.