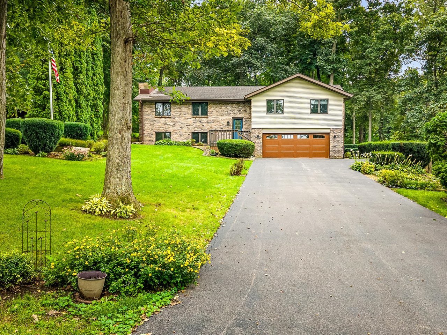
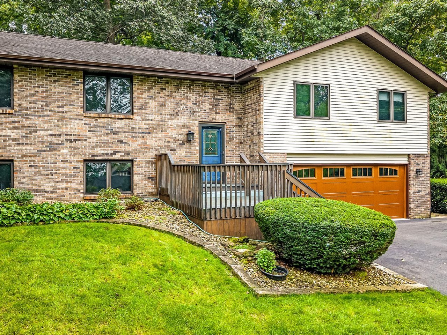
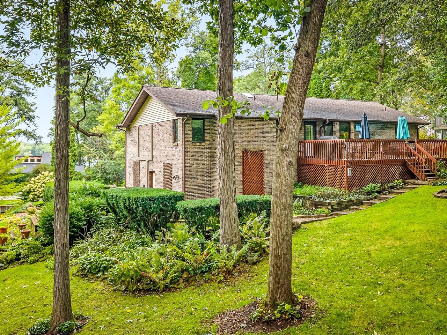
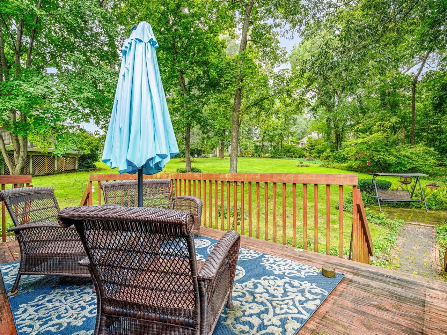
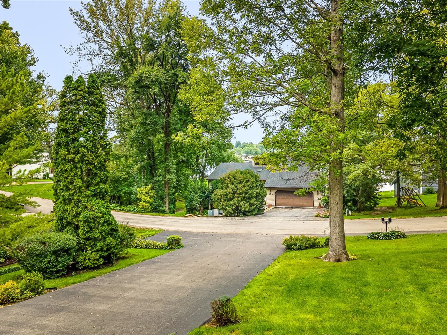
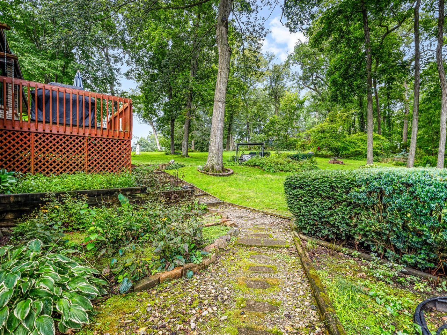
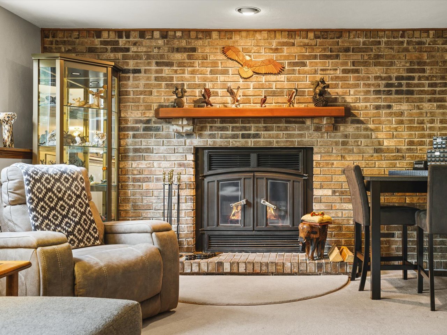
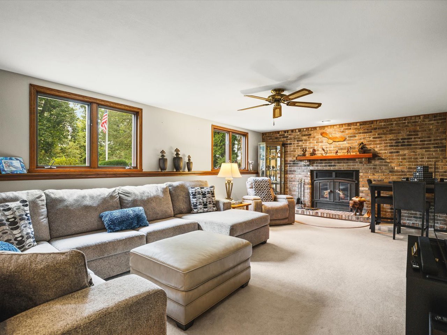
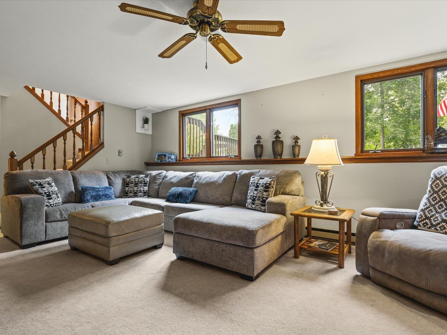
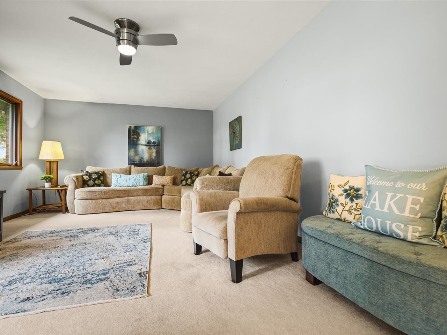
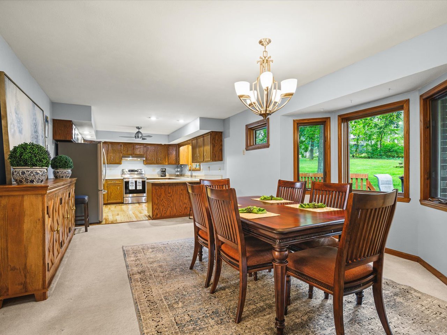
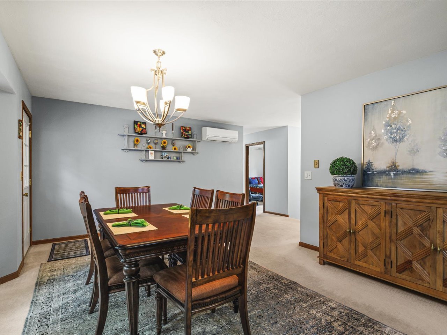
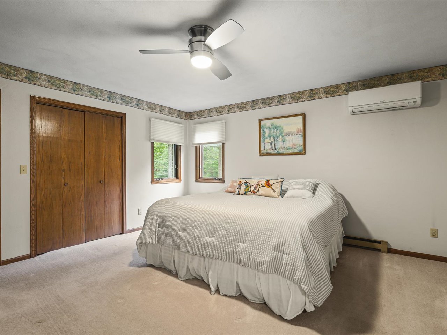
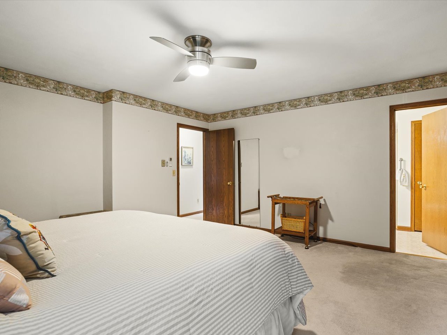
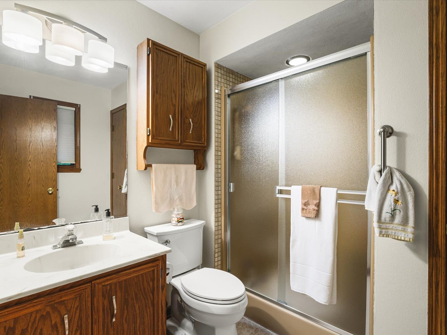
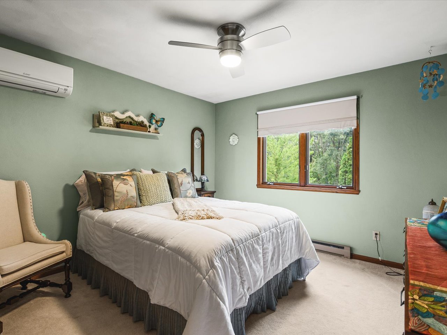
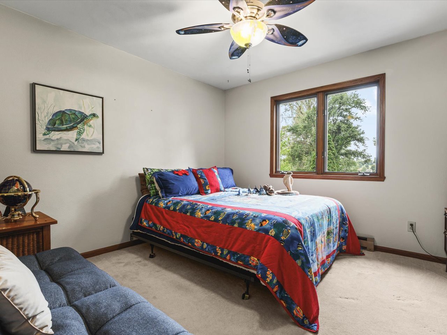
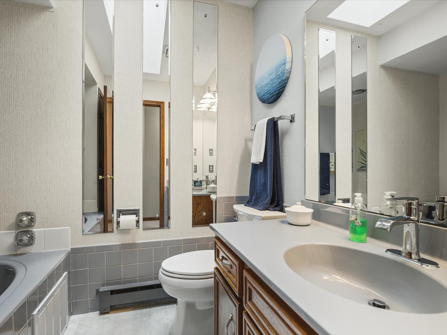
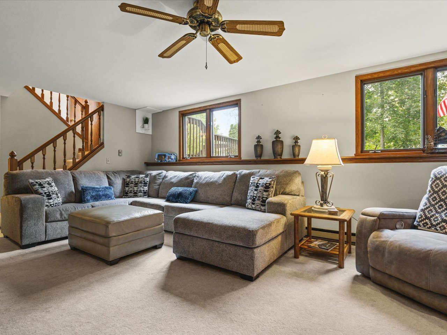
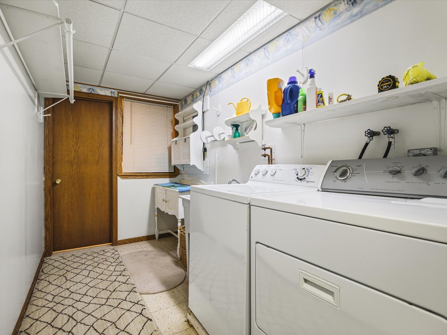
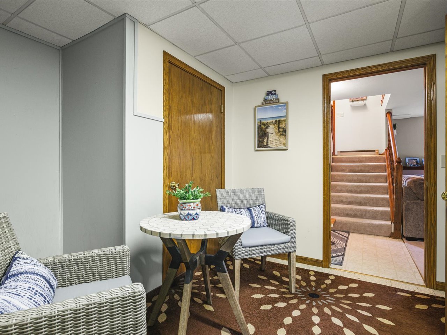
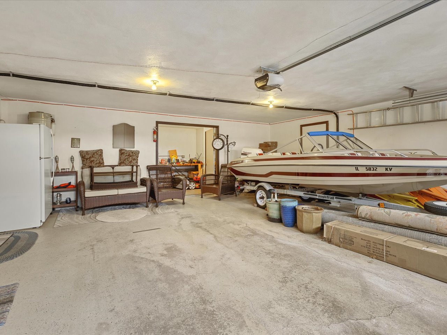
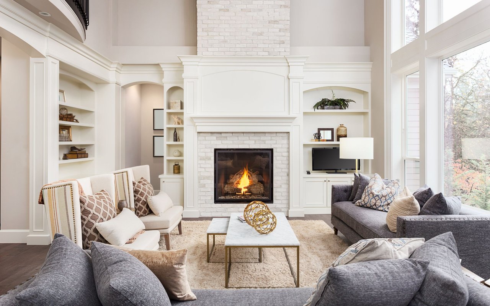
ALL-BRICK LAKEVIEW RAISED RANCH JUST A SHORT WALK TO THE BEACH! This meticulously maintained 2,548-square-foot home offers lake views from nearly every room and an exceptional setting in Lake Summerset. The beautifully landscaped yard is truly a showpiece and was a Garden Club winner for 7 consecutive years. The main level features a spacious living room filled with natural light, along with a well-appointed kitchen featuring hickory hardwood flooring and newer stainless-steel appliances (2024). Three bedrooms are located on the main level, including a spacious primary suite with a private ensuite bath. The additional two bedrooms share a guest bathroom complete with a relaxing jetted tub. The lower level offers even more living space with a comfortable family room highlighted by a brick-surround wood-burning fireplace, perfect for cozy evenings. Also in the partially exposed lower-level, you'll find an office/nook, large full bathroom, and spacious laundry room. The garage includes a separate workshop area, providing excellent space for projects or additional storage. Enjoy the Lake Summerset lifestyle with two beaches, two marinas, a heated pool, splash pad, tennis, pickleball, parks, and a 285-acre spring-fed stocked lake known for excellent fishing, including muskie, walleye, bass, northern pike, and more. All this in a beautiful private community approximately 90 minutes from O'Hare and 45 minutes from Madison, Wisconsin. A truly special lakeview home with an unbeatable combination of views, location, and meticulous care! The boat is negotiable with the home! NEW garage door, two NEW Pella windows, Stainless steel appliances 2024.