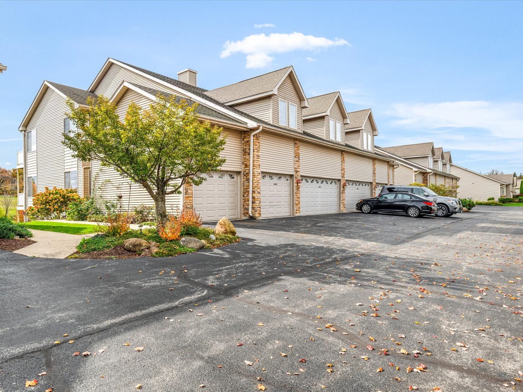
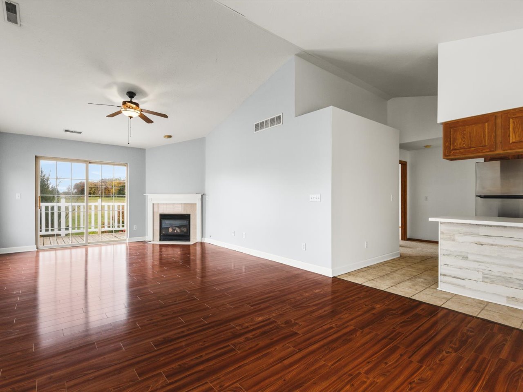
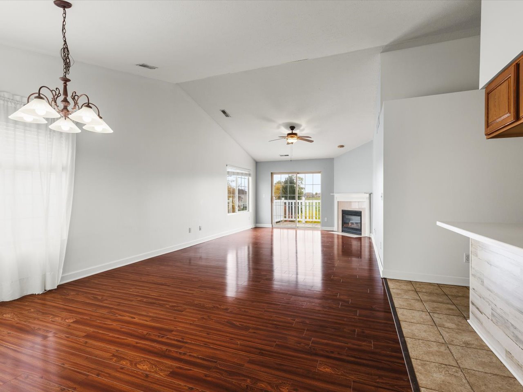
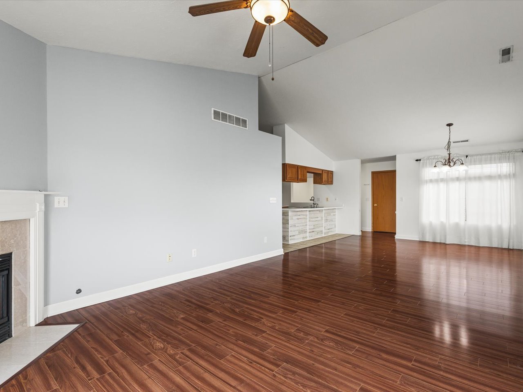
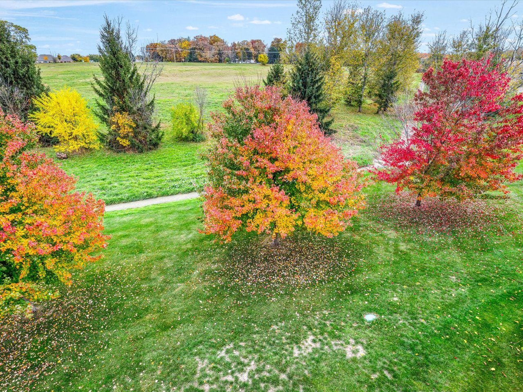
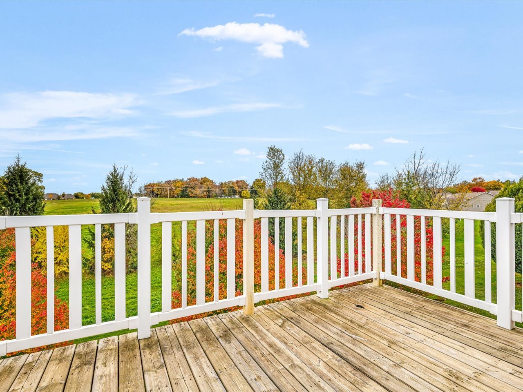
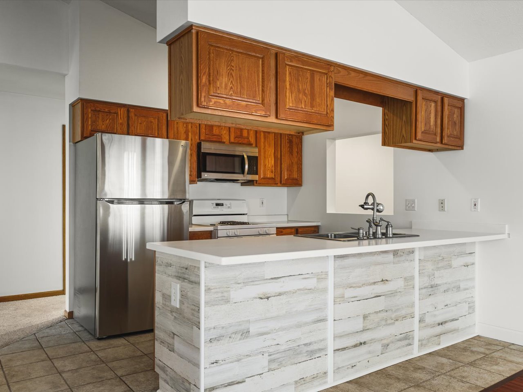
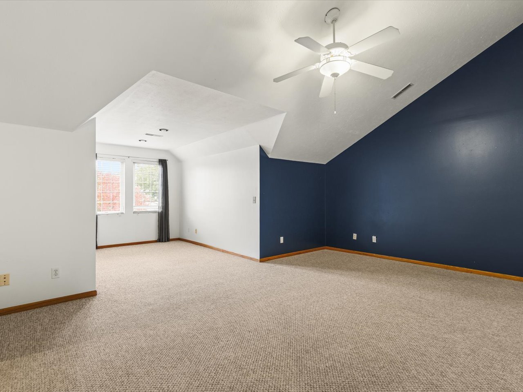
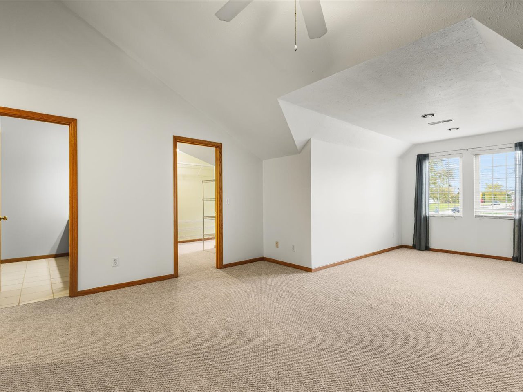
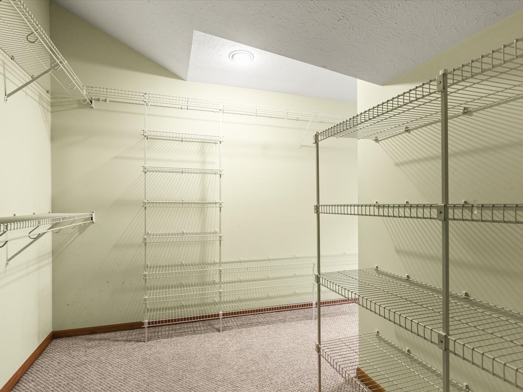
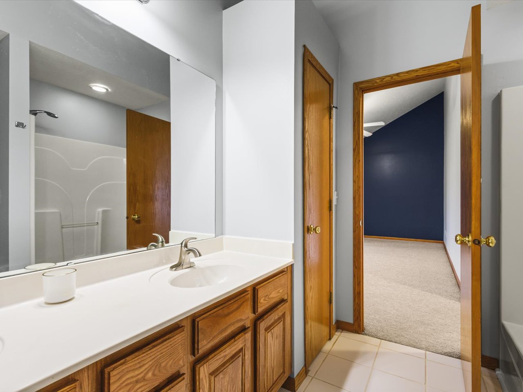
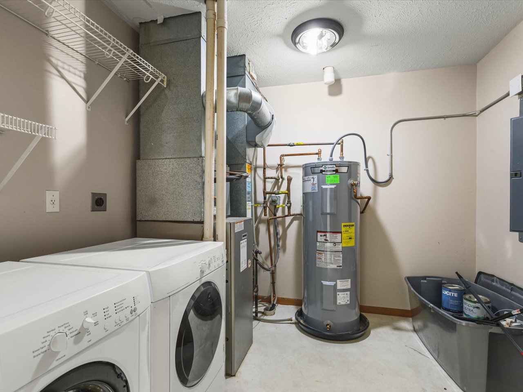
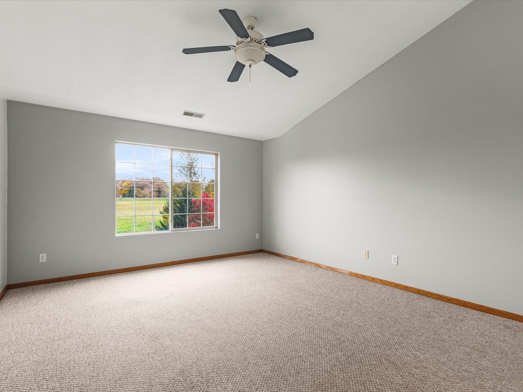
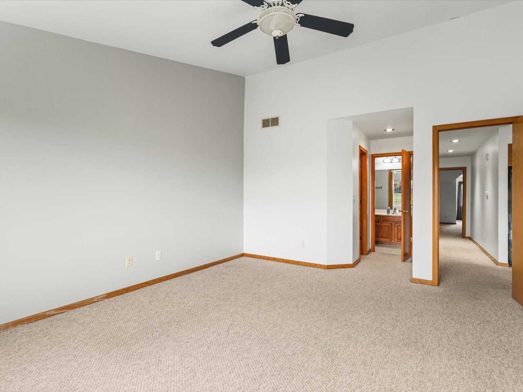
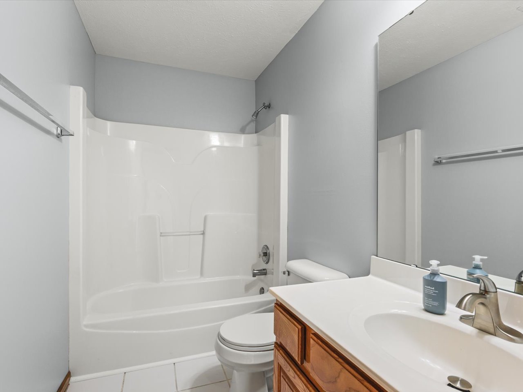
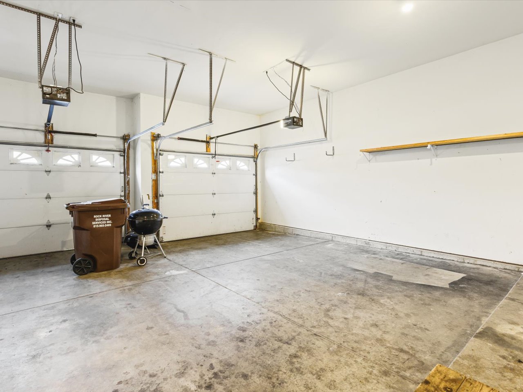
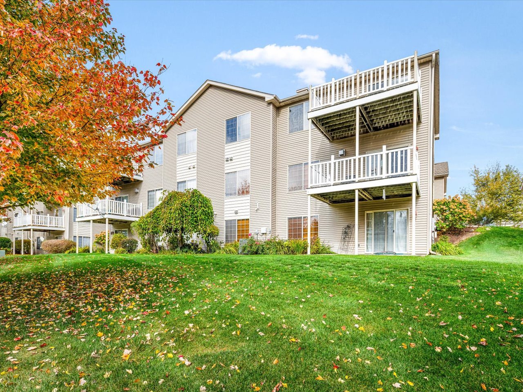
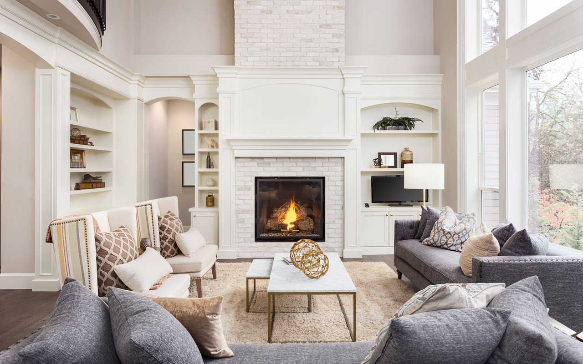
SPACIOUS 3-BEDROOM, 2-BATH CONDO WITH BEAUTIFUL COUNTRYSIDE VIEWS! Nestled in the private Stony Creek subdivision, this desirable upper-level condo offers the perfect combination of peaceful surroundings and convenient access to shopping, dining, and everyday amenities! Whether you're looking for a primary residence or an excellent investment opportunity with potential rental income of approximately $2,250 per month, this property has so much to offer! Step inside to discover VAULTED CEILINGS in both the living room and primary suite, creating an open and airy feel, along with a COZY FIREPLACE that makes the living room the perfect place to relax. Enjoy beautiful countryside views from the balcony, living room, and two of the bedrooms. The HUGE PRIMARY SUITE features vaulted ceilings, an ENORMOUS WALK-INCLOSET, and private ensuite bathroom. Two additional generously sized bedrooms- one with a WALK-IN CLOSET, a second full bathroom, and a LARGE LAUNDRY ROOM provide plenty of space and functionality. Recent updates include NEW SOLID-SURFACE KITCHEN COUNTERTOPS, NEW FLOORING IN THE LIVING ROOM AND STAIRS, NEW BATHROOM FAUCETS, a NEW WATER HEATER (2025), and a refrigerator and microwave that are just two years old. A spacious 2.5-CAR GARAGE provides plenty of room for vehicles and storage. Enjoy low-maintenance condo living, beautiful country views, and a fantastic location in this wonderful Stony Creek community!